
Kitchen Remodeling Ideas for Better Function and Flow
A kitchen should make daily life easier. When the layout feels awkward, storage runs short, or work areas feel cramped, even simple routines can become frustrating. A thoughtful Kitchen Remodeling project solves these problems by improving workflow, organization, comfort, and overall design.
Instead of focusing only on appearance, the best Kitchen Renovation projects identify what is not working first—then build a solution around how the household actually cooks, gathers, and lives.
The Problem
Many older kitchens feel crowded, inefficient, and disconnected from the rest of the home. Limited storage, poor lighting, outdated finishes, and awkward layouts often make daily cooking and entertaining harder than necessary.
These issues usually appear gradually. Cabinets become overloaded, countertops collect clutter, and traffic flow breaks down when multiple people use the kitchen at once.
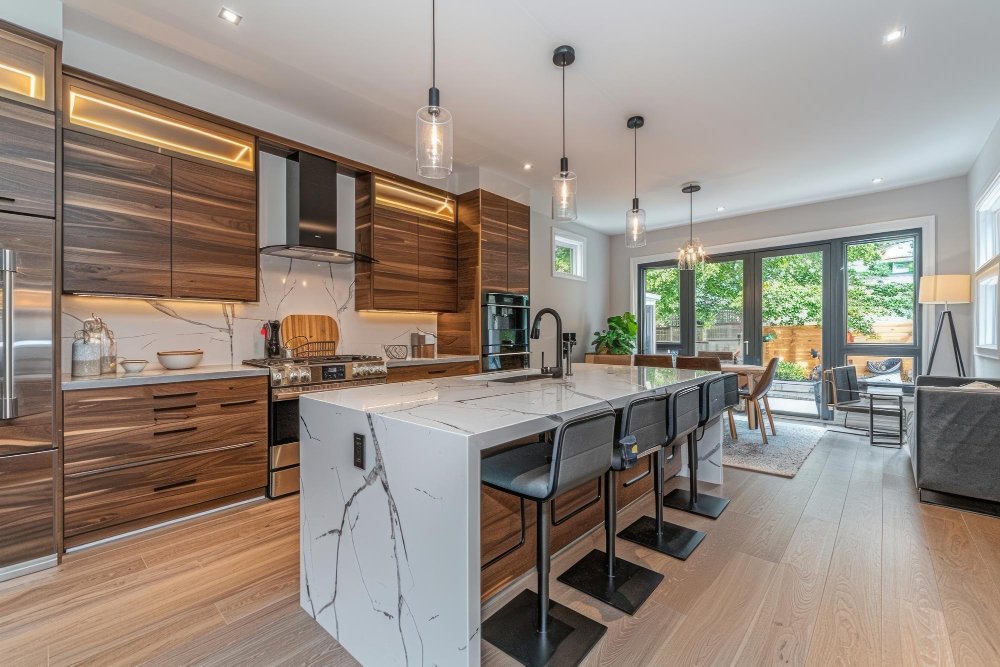
After: Open flow, organized cabinetry, improved lighting, larger work surfaces, and a more welcoming kitchen.
Why It Happens
Older kitchens were often designed for smaller appliances, more separated rooms, and different household routines. Today, kitchens are expected to support cooking, dining, entertaining, homework, remote work, and family gatherings.
When the original layout no longer matches modern needs, the kitchen starts to feel inefficient.
- Cabinetry does not provide enough organized storage.
- Work zones are too far apart or too close together.
- Lighting is too dim for food preparation.
- Appliances interrupt traffic flow.
- The kitchen feels closed off from nearby living areas.
Common Mistakes
- Choosing finishes before solving layout problems
- Adding an island without enough clearance
- Underestimating storage needs
- Using only one overhead light source
- Ignoring appliance placement and workflow
- Selecting trendy materials without considering durability
A kitchen can look beautiful and still function poorly. That is why successful remodeling begins with planning, not product selection.
The Solution
Plan a kitchen renovation around workflow, storage, lighting, and long-term usability before selecting finishes. A functional layout creates the foundation for a beautiful kitchen.
A strong remodeling plan usually includes better cabinet organization, improved work zones, layered lighting, durable materials, and a layout that connects naturally with surrounding rooms.
High-impact improvements often include:
- Custom cabinetry and pantry storage
- A properly sized kitchen island
- Task, ambient, and accent lighting
- Durable countertops and flooring
- Energy-efficient appliances
- Open flow between kitchen and living areas
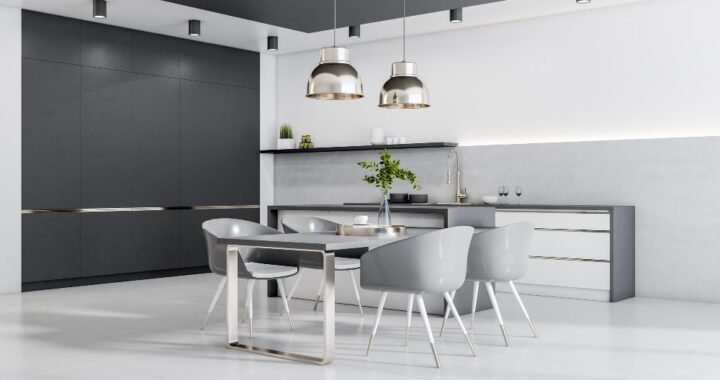
After: Dedicated zones support preparation, cooking, cleanup, dining, and gathering.
Best Practices
The most successful kitchen remodeling projects balance beauty with everyday performance. Every design choice should make the space easier to use.
- Measure carefully before changing the layout.
- Prioritize storage before decorative details.
- Keep major work zones efficient and accessible.
- Use layered lighting for cooking and atmosphere.
- Select materials that match your lifestyle.
- Plan enough clearance around islands and appliances.
- Work with professionals for layout, installation, and finishing.
A well-planned Kitchen Renovation improves more than the room itself. It changes how the home functions every day, creating a cleaner, brighter, and more comfortable place to cook, gather, and spend time together.
The best kitchen remodeling projects solve real problems first: poor flow, limited storage, weak lighting, and outdated materials. Once those challenges are addressed, style becomes easier to achieve—and much easier to enjoy.